

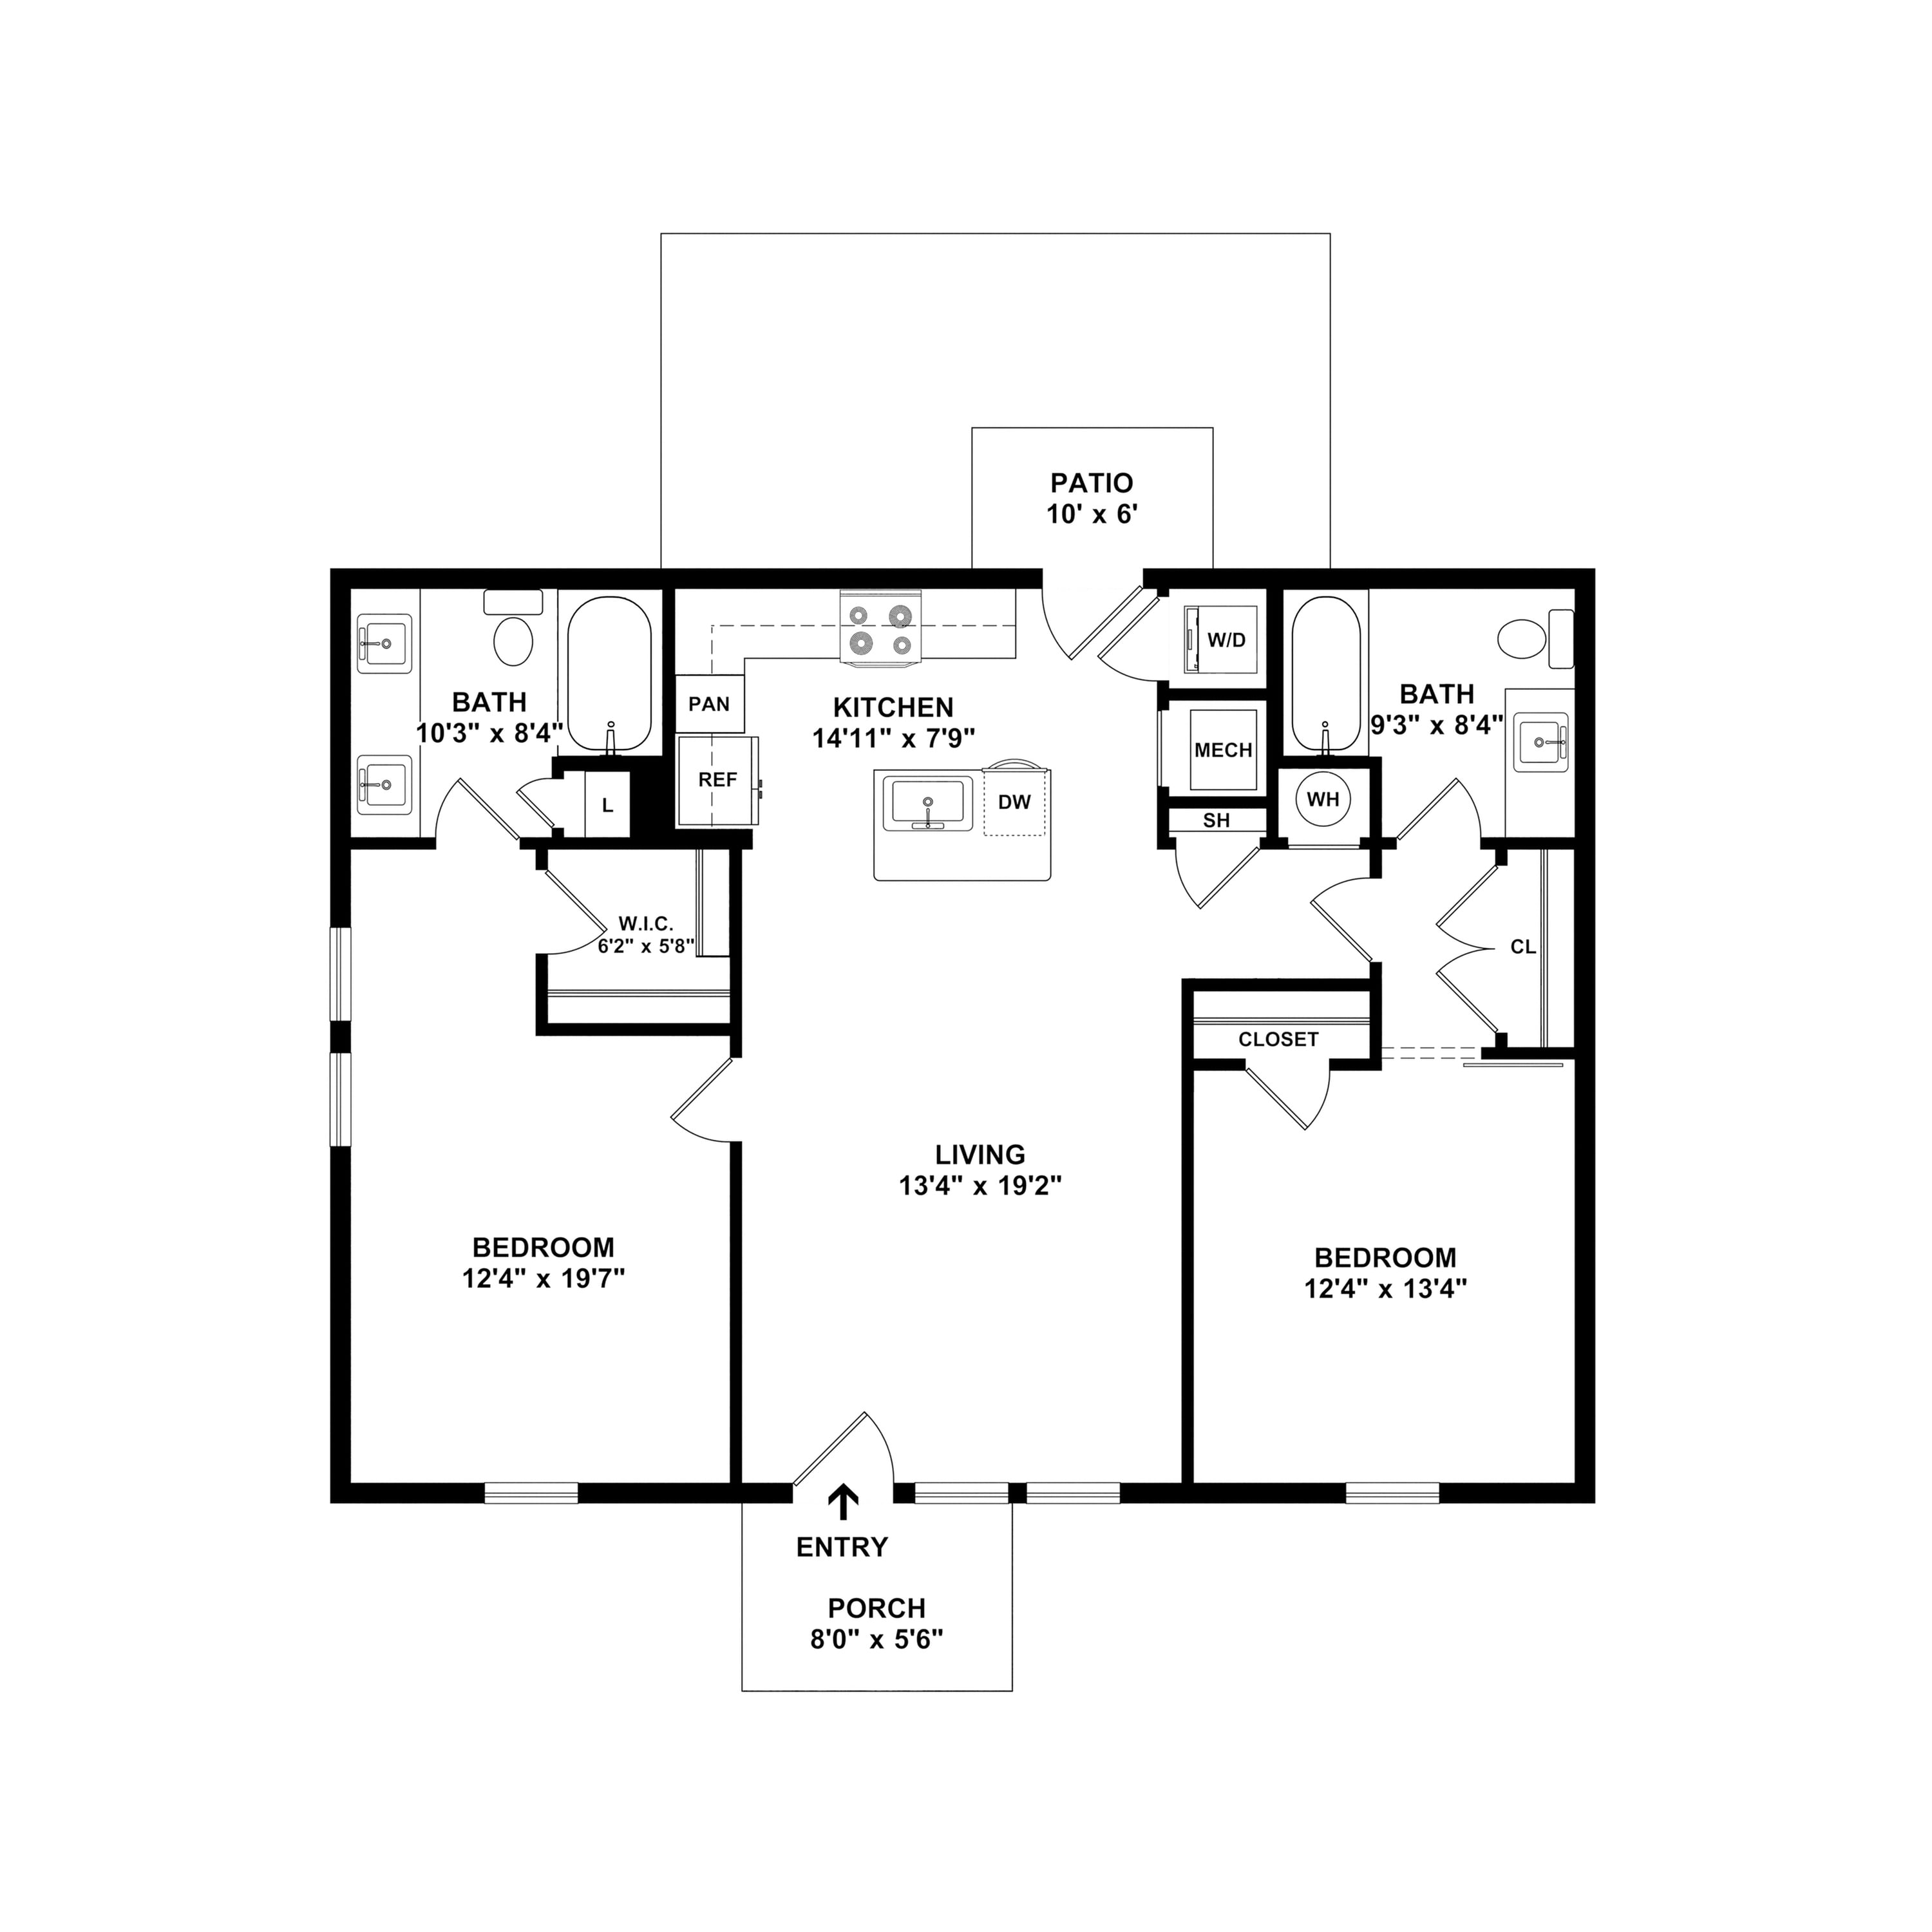
2 BR Cottage

  • 2 BED | 2 BATH
  • 1064 SQ.FT
  • PRICE: $2,349

Description

Welcome to the 2 BR Cottage Floor Plan, an enchanting living space located in Bristol. Spanning from minimum to maximum square feet, this thoughtfully crafted floor plan offers two bedrooms and two bathrooms, making it ideal for those seeking convenience and comfort. Experience the innovative design and modern amenities that include dynamic features such as a stylish kitchen, cozy living area, and ample storage space. Perfect for a contemporary living experience, this floor plan balances style with functionality. Contact us today to schedule your tour of this exceptional floor plan.

3D Floor Plan
2D Floor Plan

Available Units

Unit # Beds Baths Square Feet Base Rent Available On Apply
13335 2 Beds 2.0 Baths 1,064 sq. ft. $2,389/month September 12, 2026 Apply Now
7922 2 Beds 2.0 Baths 1,064 sq. ft. $2,389/month October 16, 2026 Apply Now
7912 2 Beds 2.0 Baths 1,064 sq. ft. $2,389/month October 16, 2026 Apply Now
Snappt Logo

Snappt helps property managers prevent fraud and approve real tenants faster. All applicant documentation will require verification via Snappt.

Learn More
Move-in Date
Unit
Lease Term
One-Time Charges
Application Fee
$25
Administrative Fee
$325
One-Time Total
$
Monthly Rent
$
Non-Optional Charges
Admin Service Charge
$5
Valet Trash
$25
Pest Control
$5
Package Service
$3
Internet Services
$95
Monthly Total
$

* Utilities are based on usage.

Loading icon
There are no units available with the selected move-in date. Please try selecting a different date.