

3 BR Cottage w/Garage

  • 3 BED | 2.5 BATH
  • 1647 SQ.FT
  • PRICE: $2,919

Description

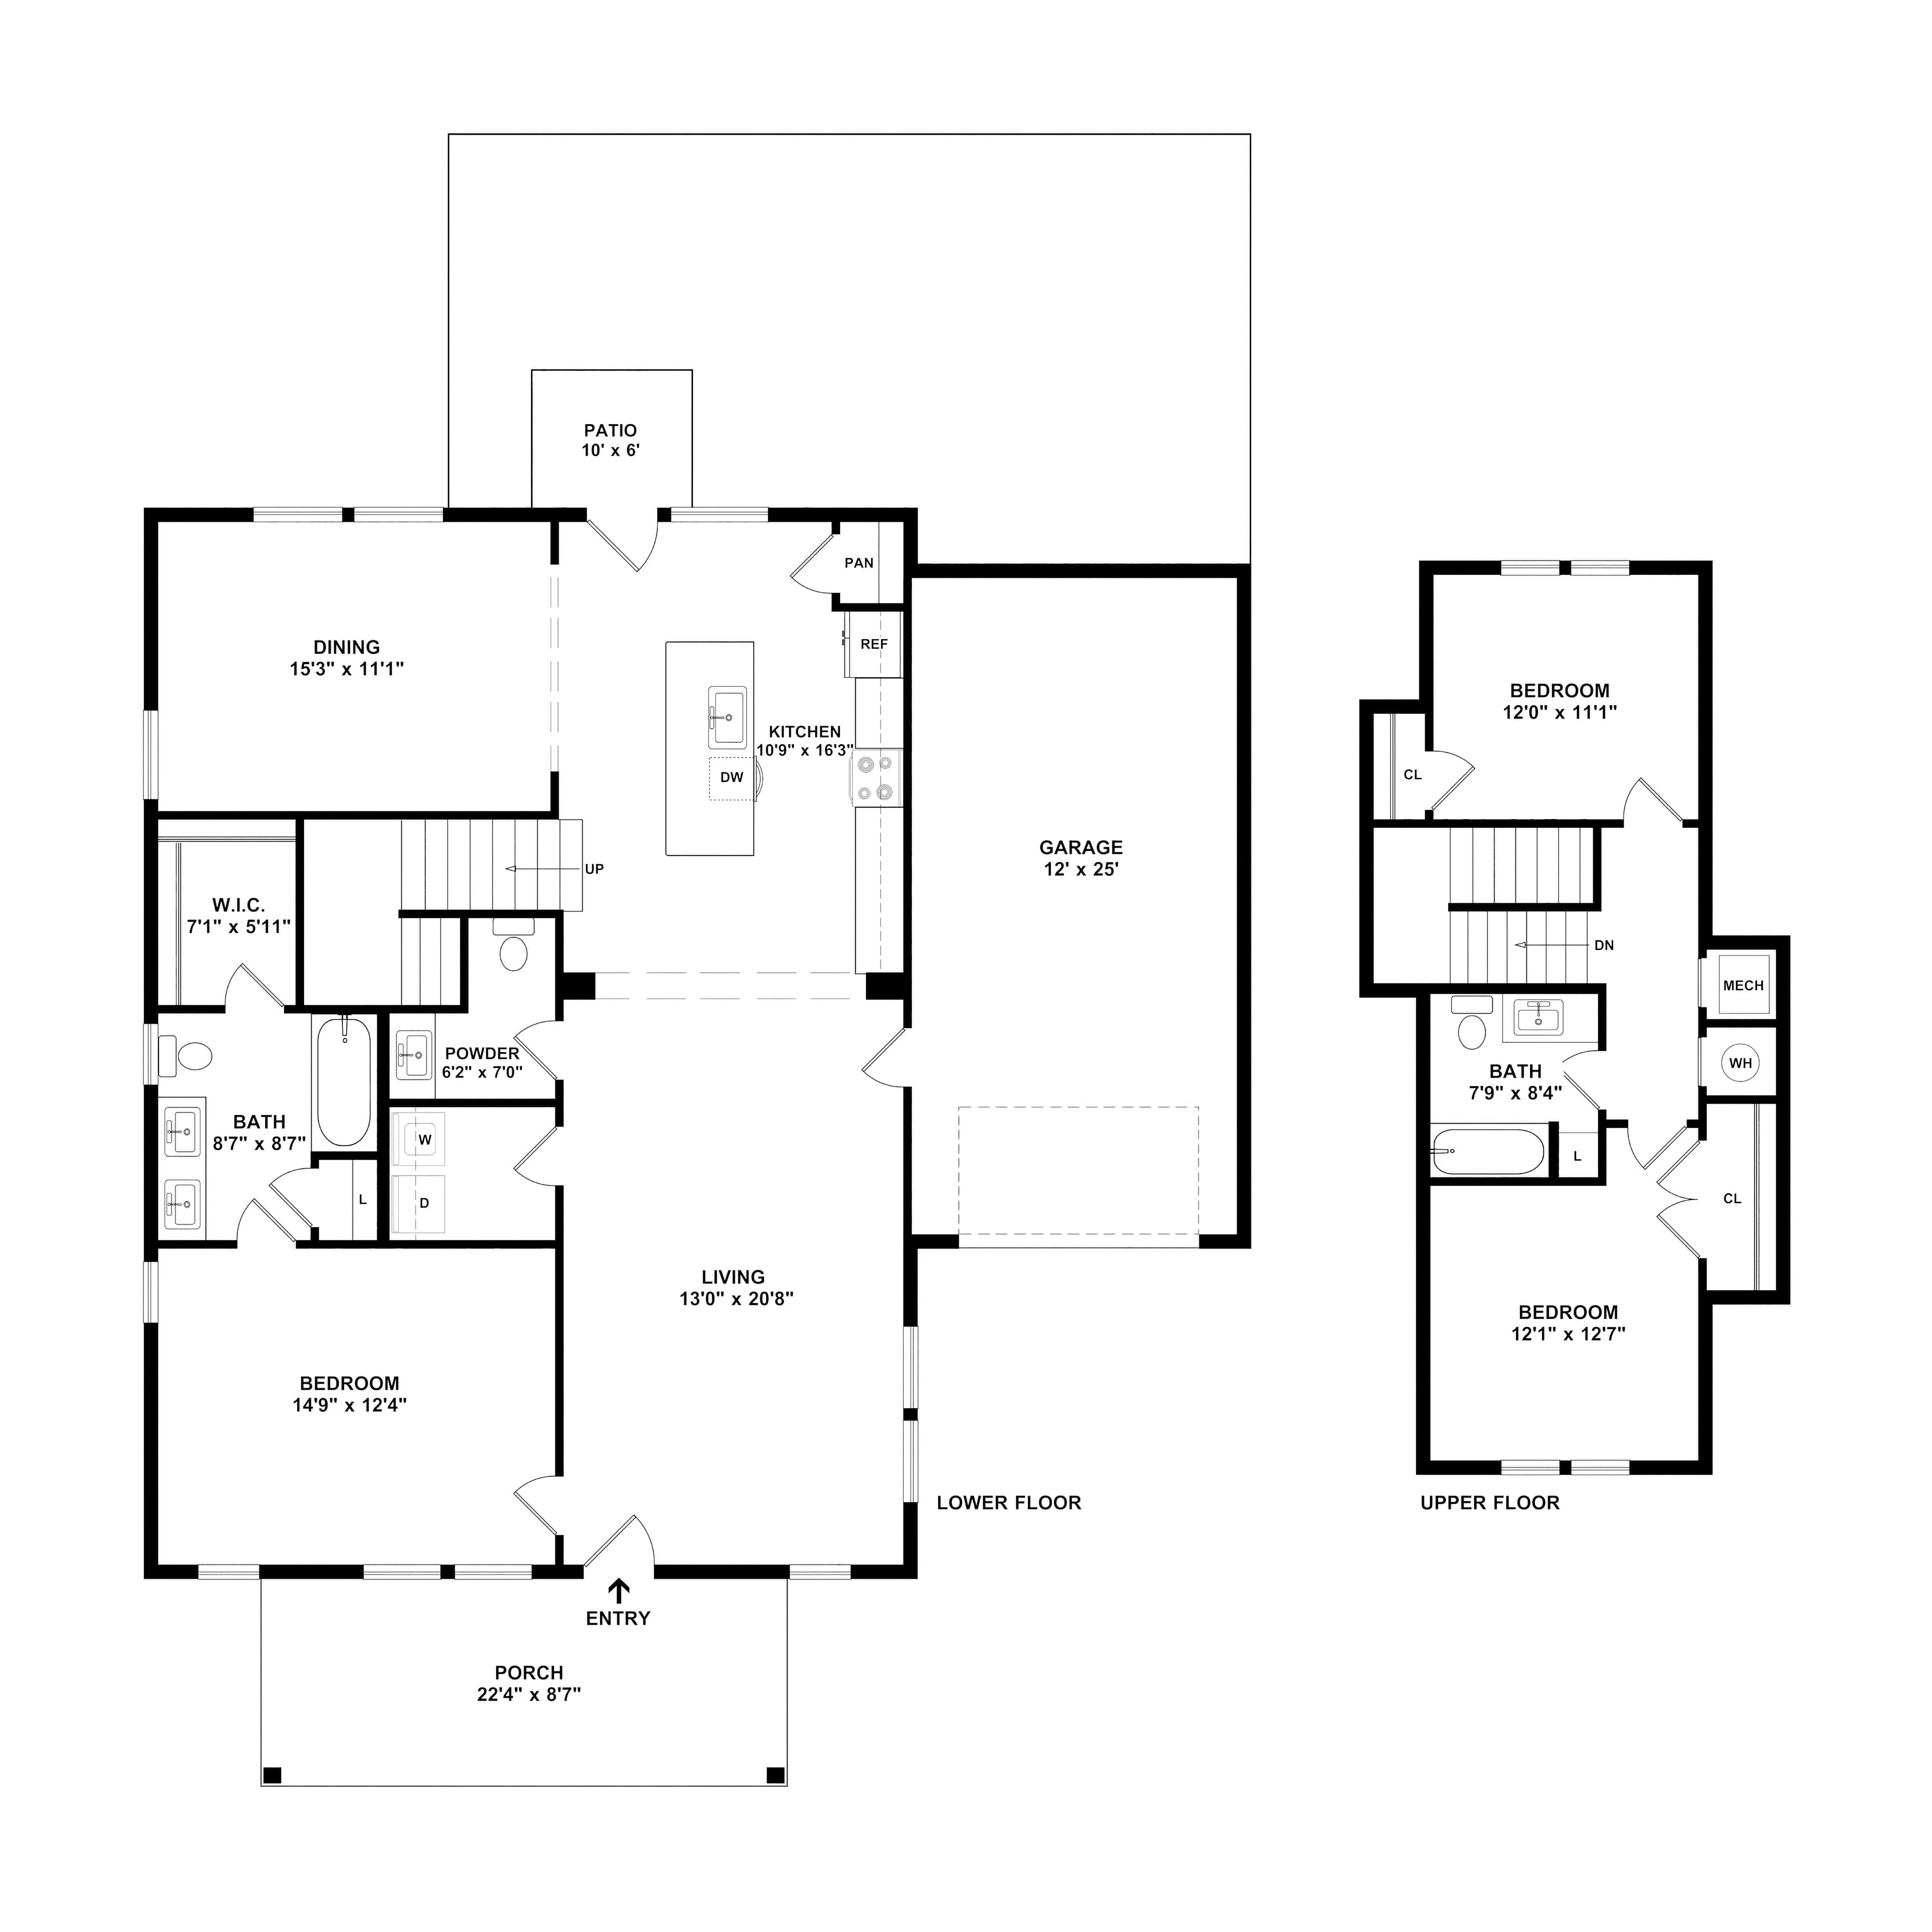
Introducing the 3 BR Cottage w/Garage Floor Plan in Bristol. Offering between 1,200-1,800 sq ft of thoughtfully crafted living space, this floor plan includes three bedrooms and two-and-a-half baths. The design boasts modern features and high-end amenities such as an attached garage, inviting living space, and a flexible layout ideal for a contemporary lifestyle. Enjoy proximity to local attractions, a pet-friendly community, and energy-efficient appliances. Embrace unmatched comfort and style. Contact us today to schedule your tour of this exceptional floor plan!
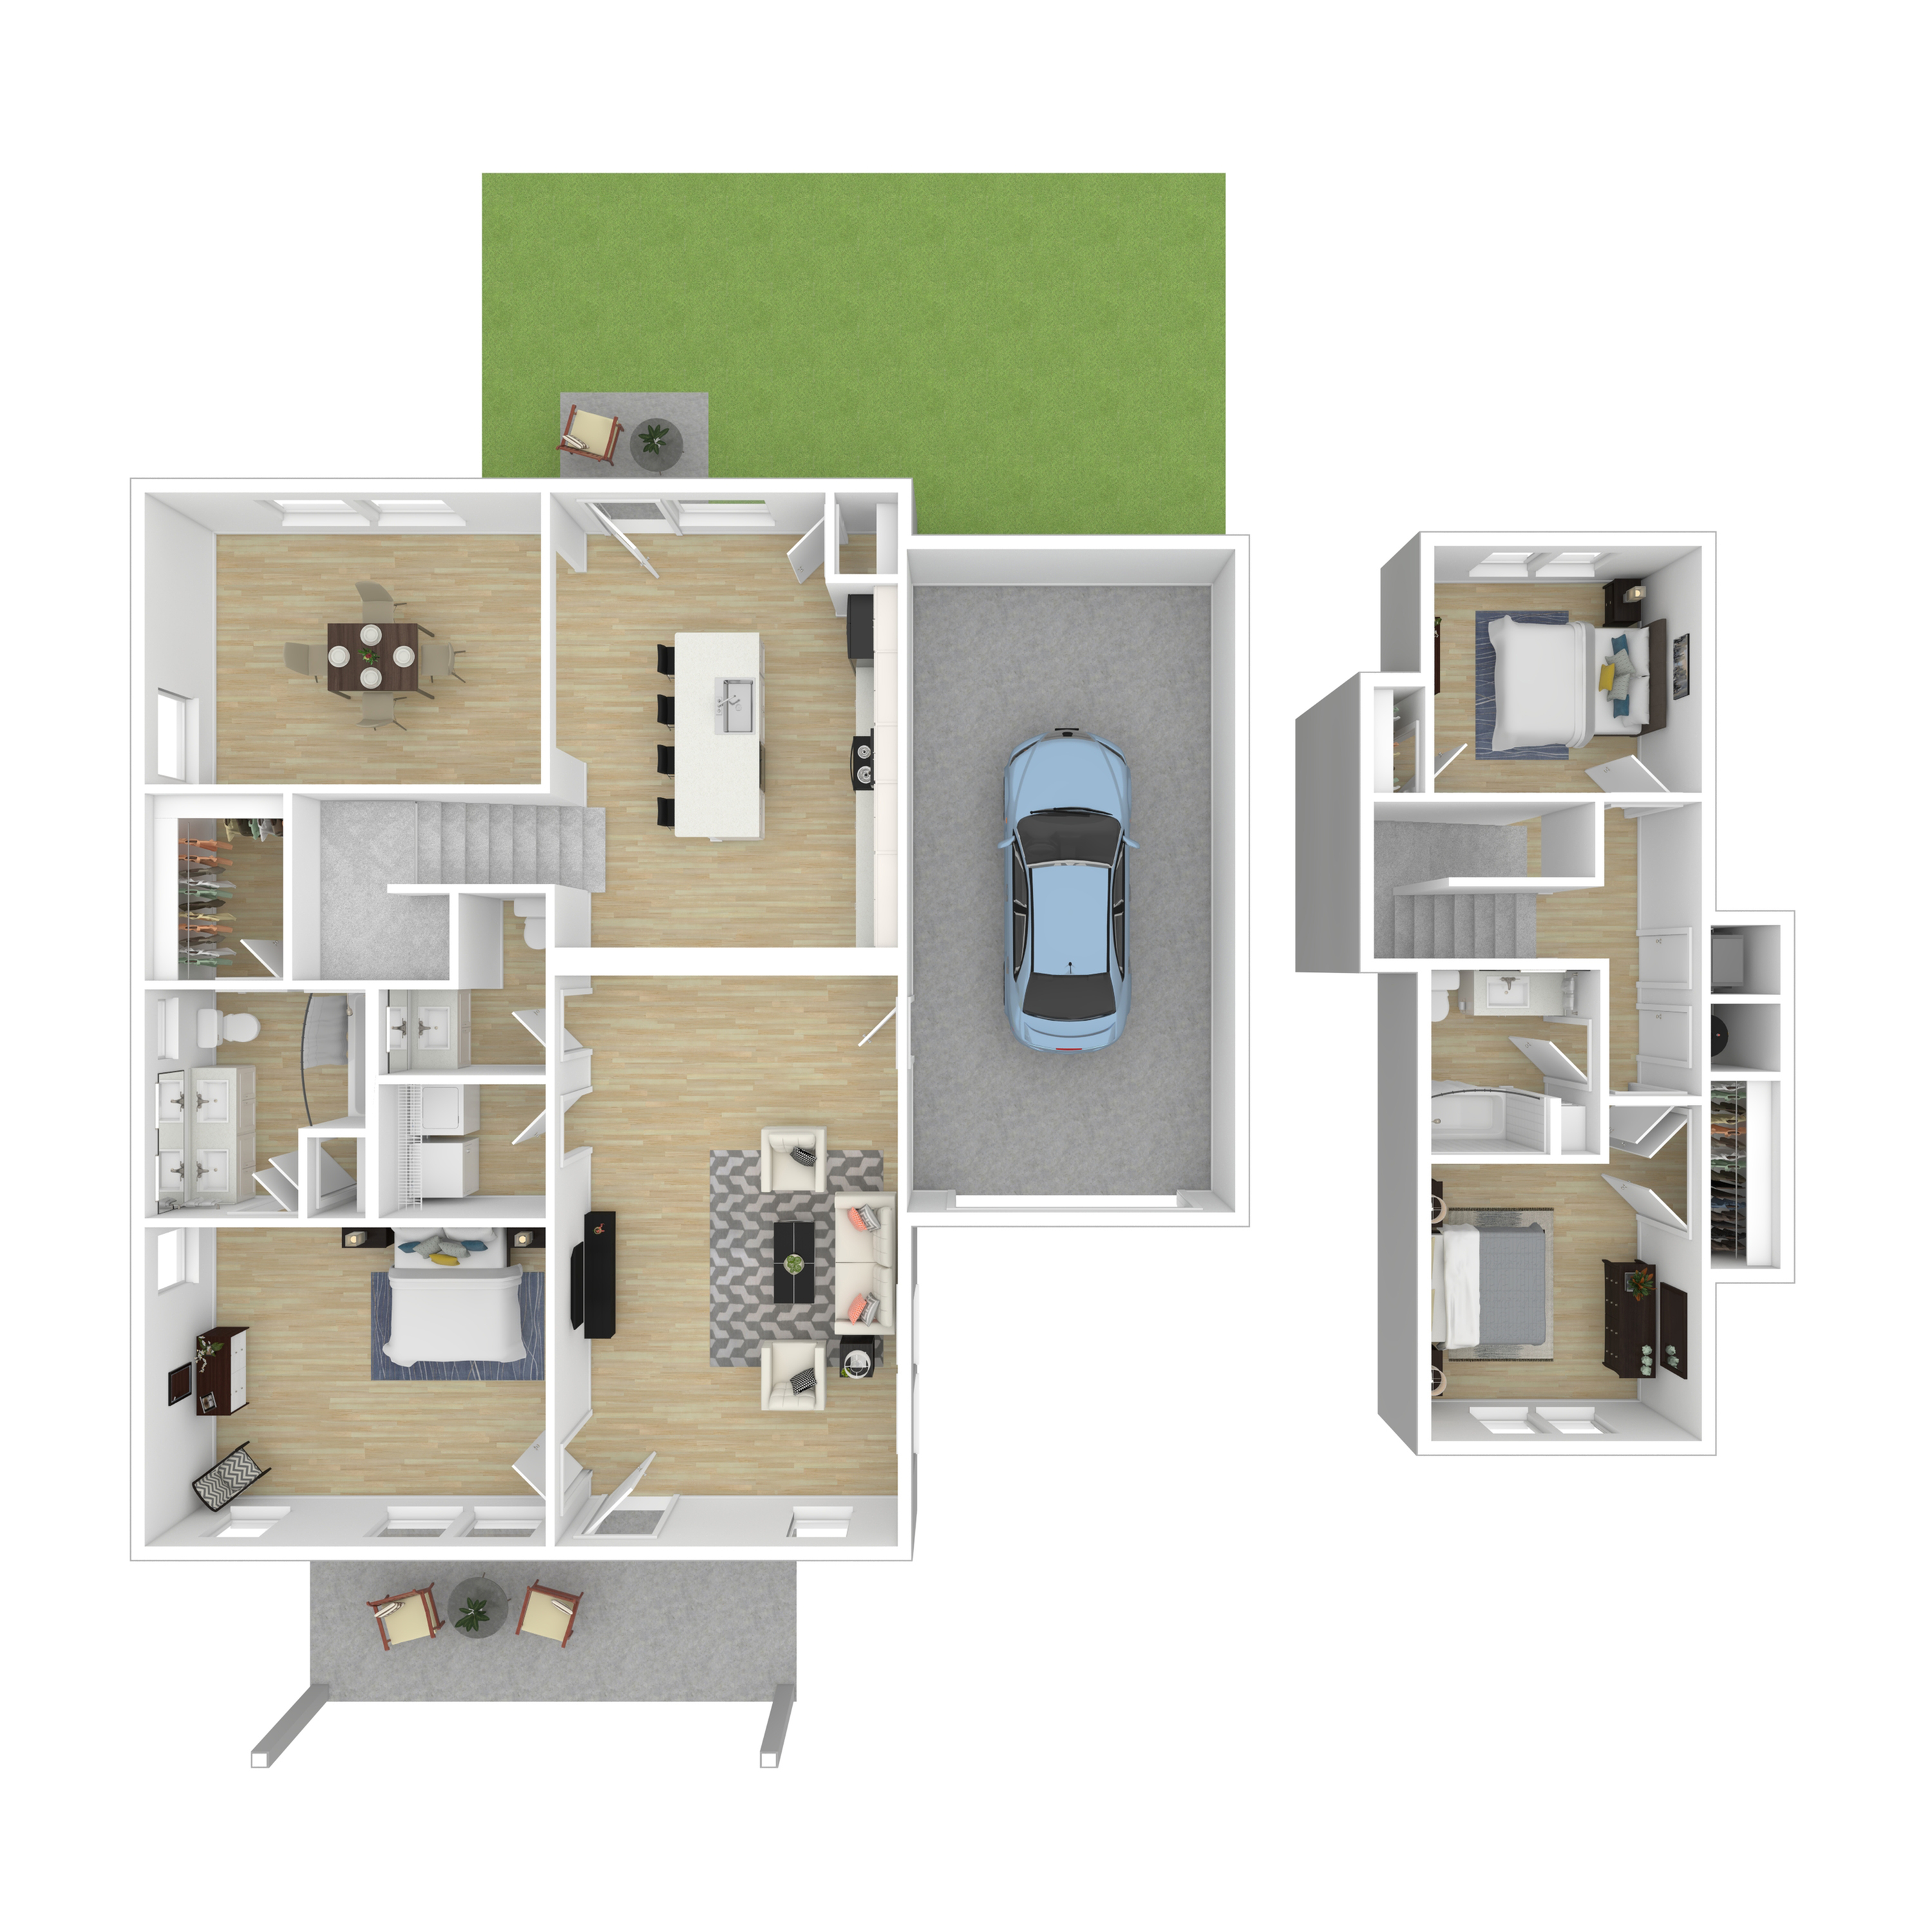
3D Floor Plan
2D Floor Plan

Available Units

Unit # Beds Baths Square Feet Base Rent Available On Apply
7934 3 Beds 2.5 Baths 1,647 sq. ft. $3,025/month October 30, 2026 Apply Now
13284 3 Beds 2.5 Baths 1,647 sq. ft. $3,025/month December 1, 2026 Apply Now
13282 3 Beds 2.5 Baths 1,647 sq. ft. $3,025/month December 1, 2026 Apply Now
Snappt Logo

Snappt helps property managers prevent fraud and approve real tenants faster. All applicant documentation will require verification via Snappt.

Learn More
Move-in Date
Unit
Lease Term
One-Time Charges
Application Fee
$25
Administrative Fee
$325
One-Time Total
$
Monthly Rent
$
Non-Optional Charges
Admin Service Charge
$5
Valet Trash
$25
Pest Control
$5
Package Service
$3
Internet Services
$95
Monthly Total
$

* Utilities are based on usage.

Loading icon
There are no units available with the selected move-in date. Please try selecting a different date.